

The floor plan decides how your van feels every day: where you sleep, where you cook, where the gear goes and how many people can ride along. Here is how we help customers choose a layout, whether it is two people, a family or a van full of bikes and skis.
Start with how you travel
Before talking about cabinets, think about your trips. How many people sleep in the van? Do you need seats for passengers? What gear has to fit inside: bikes, skis, fishing gear, dogs? Do you camp for a weekend or for weeks?
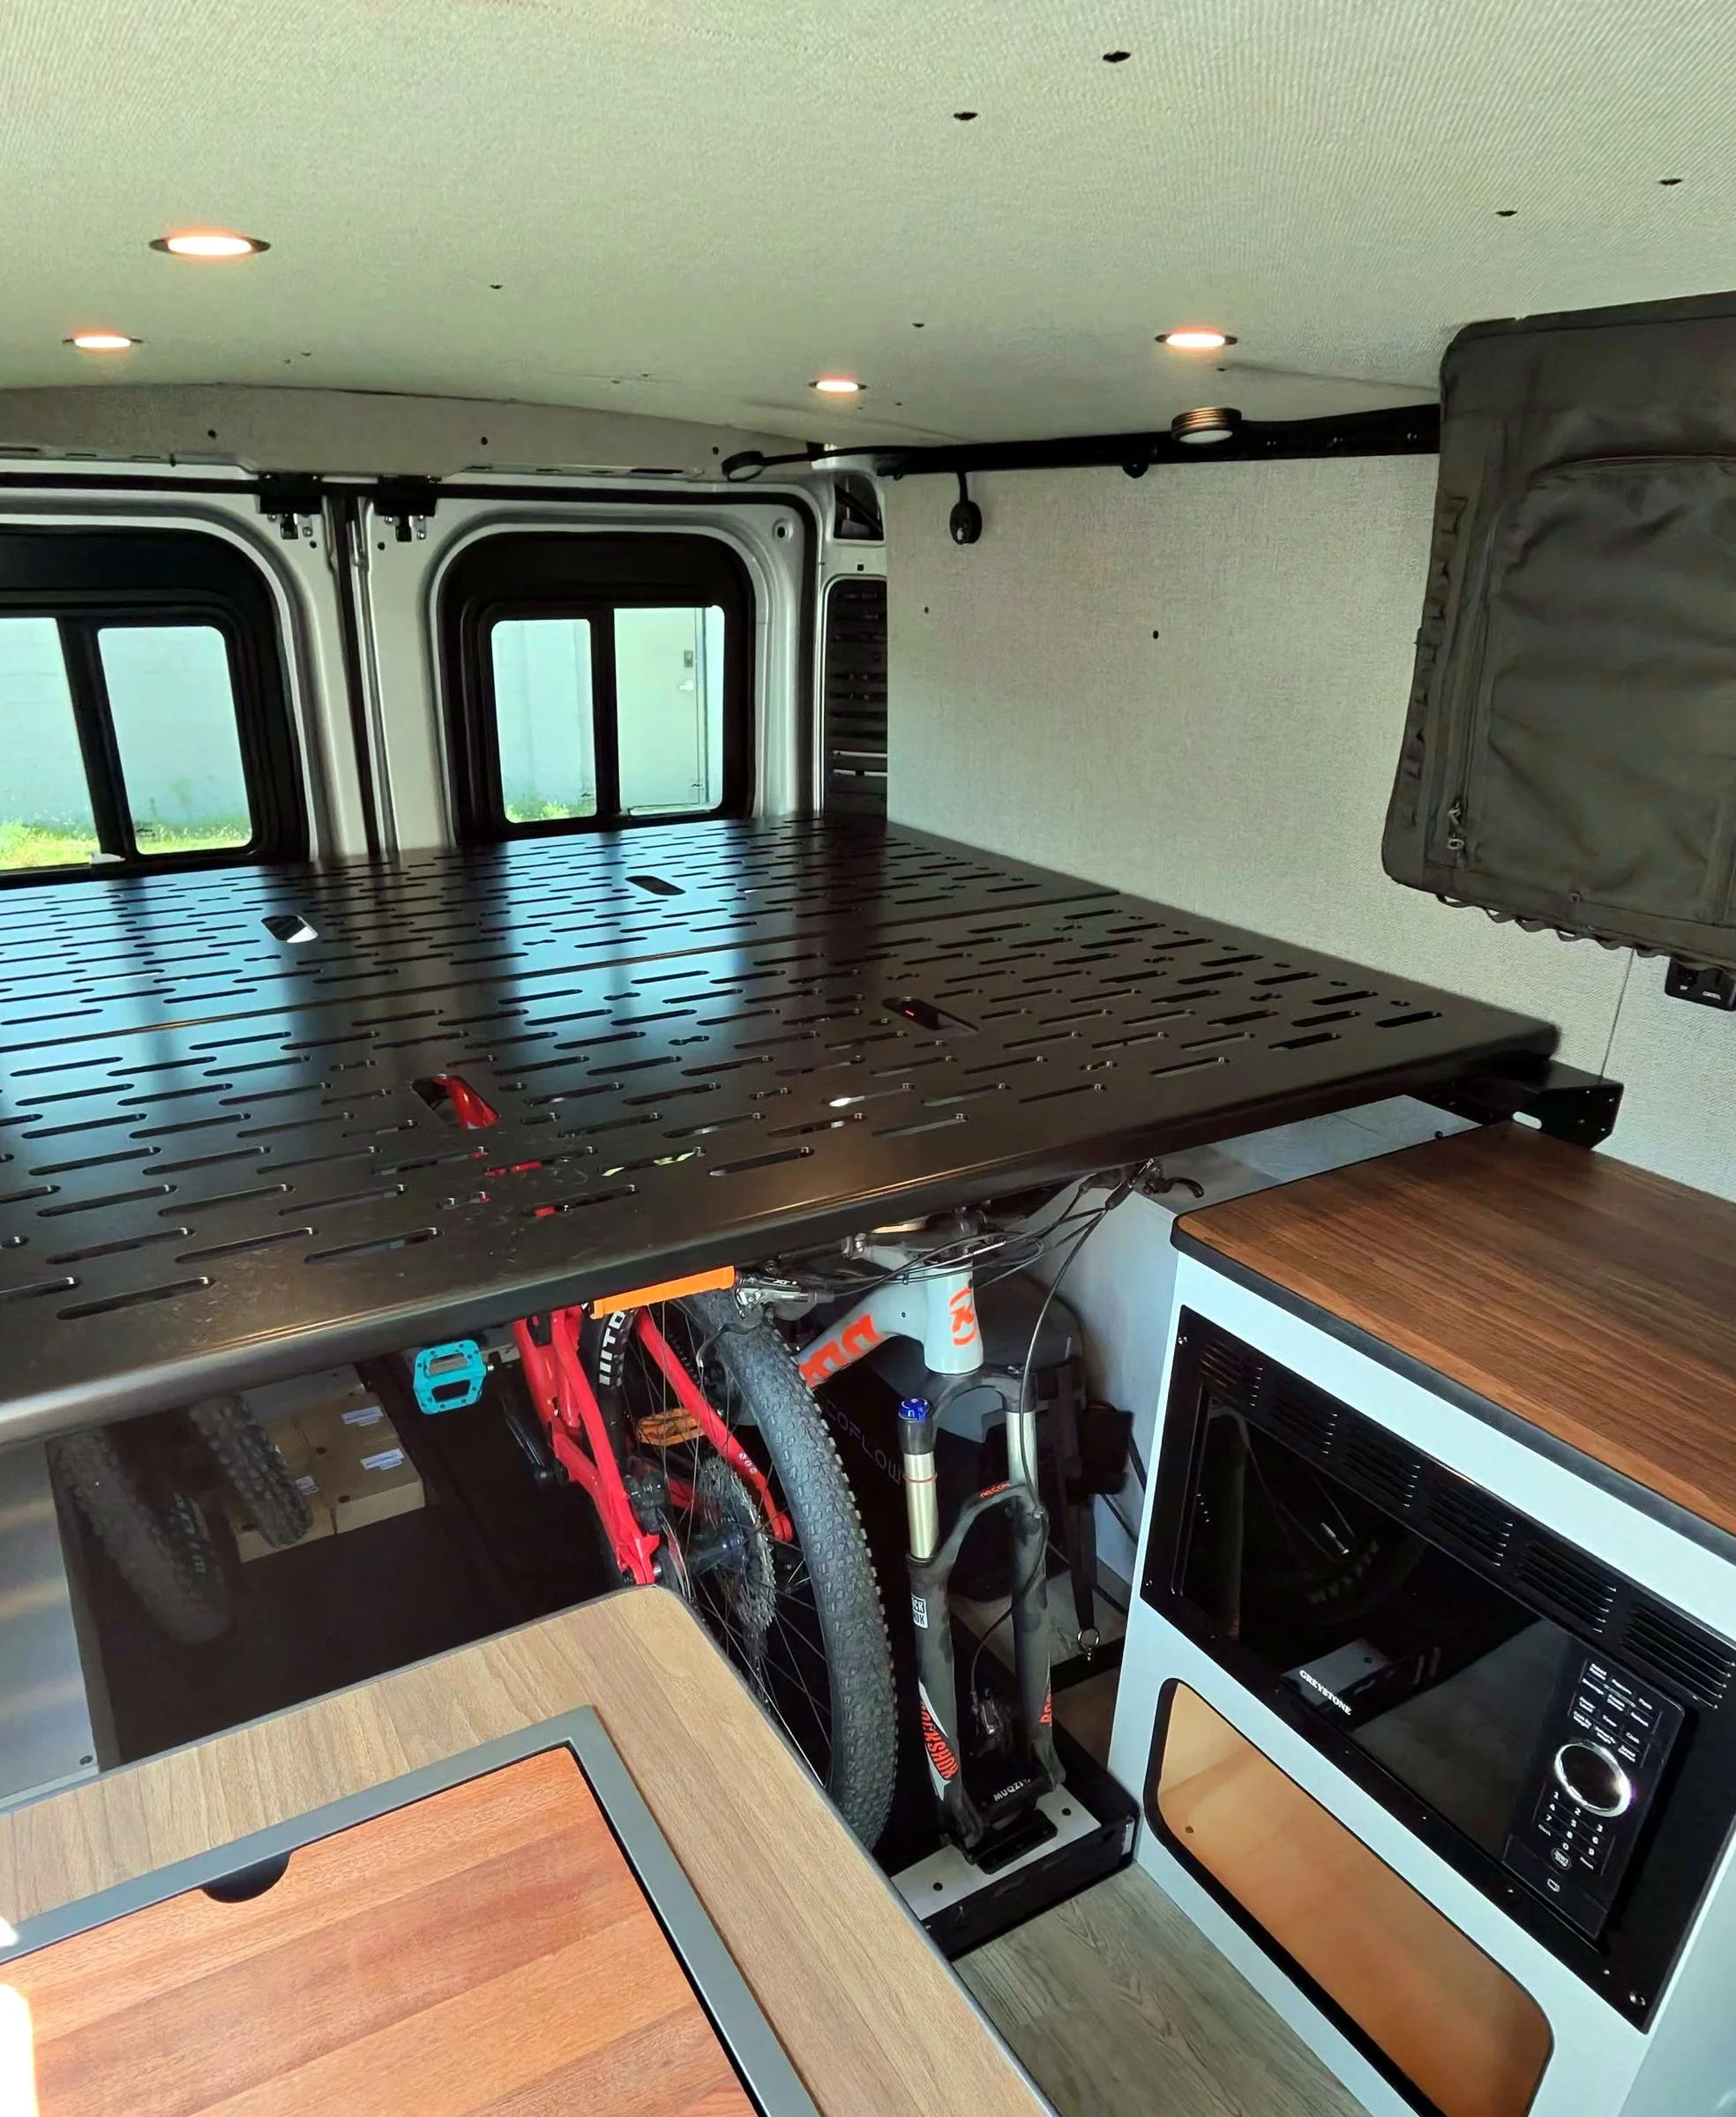
Fixed bed with garage storage
A raised bed across the back creates a garage underneath for bikes, gear and storage bins. It is the most popular layout for couples and anyone with big gear. See our mountain bike camper van build.
Convertible bed
A bed that converts to a couch or dinette frees up floor space during the day, which is great in a smaller van. See bed and sleeping options and small camper vans.
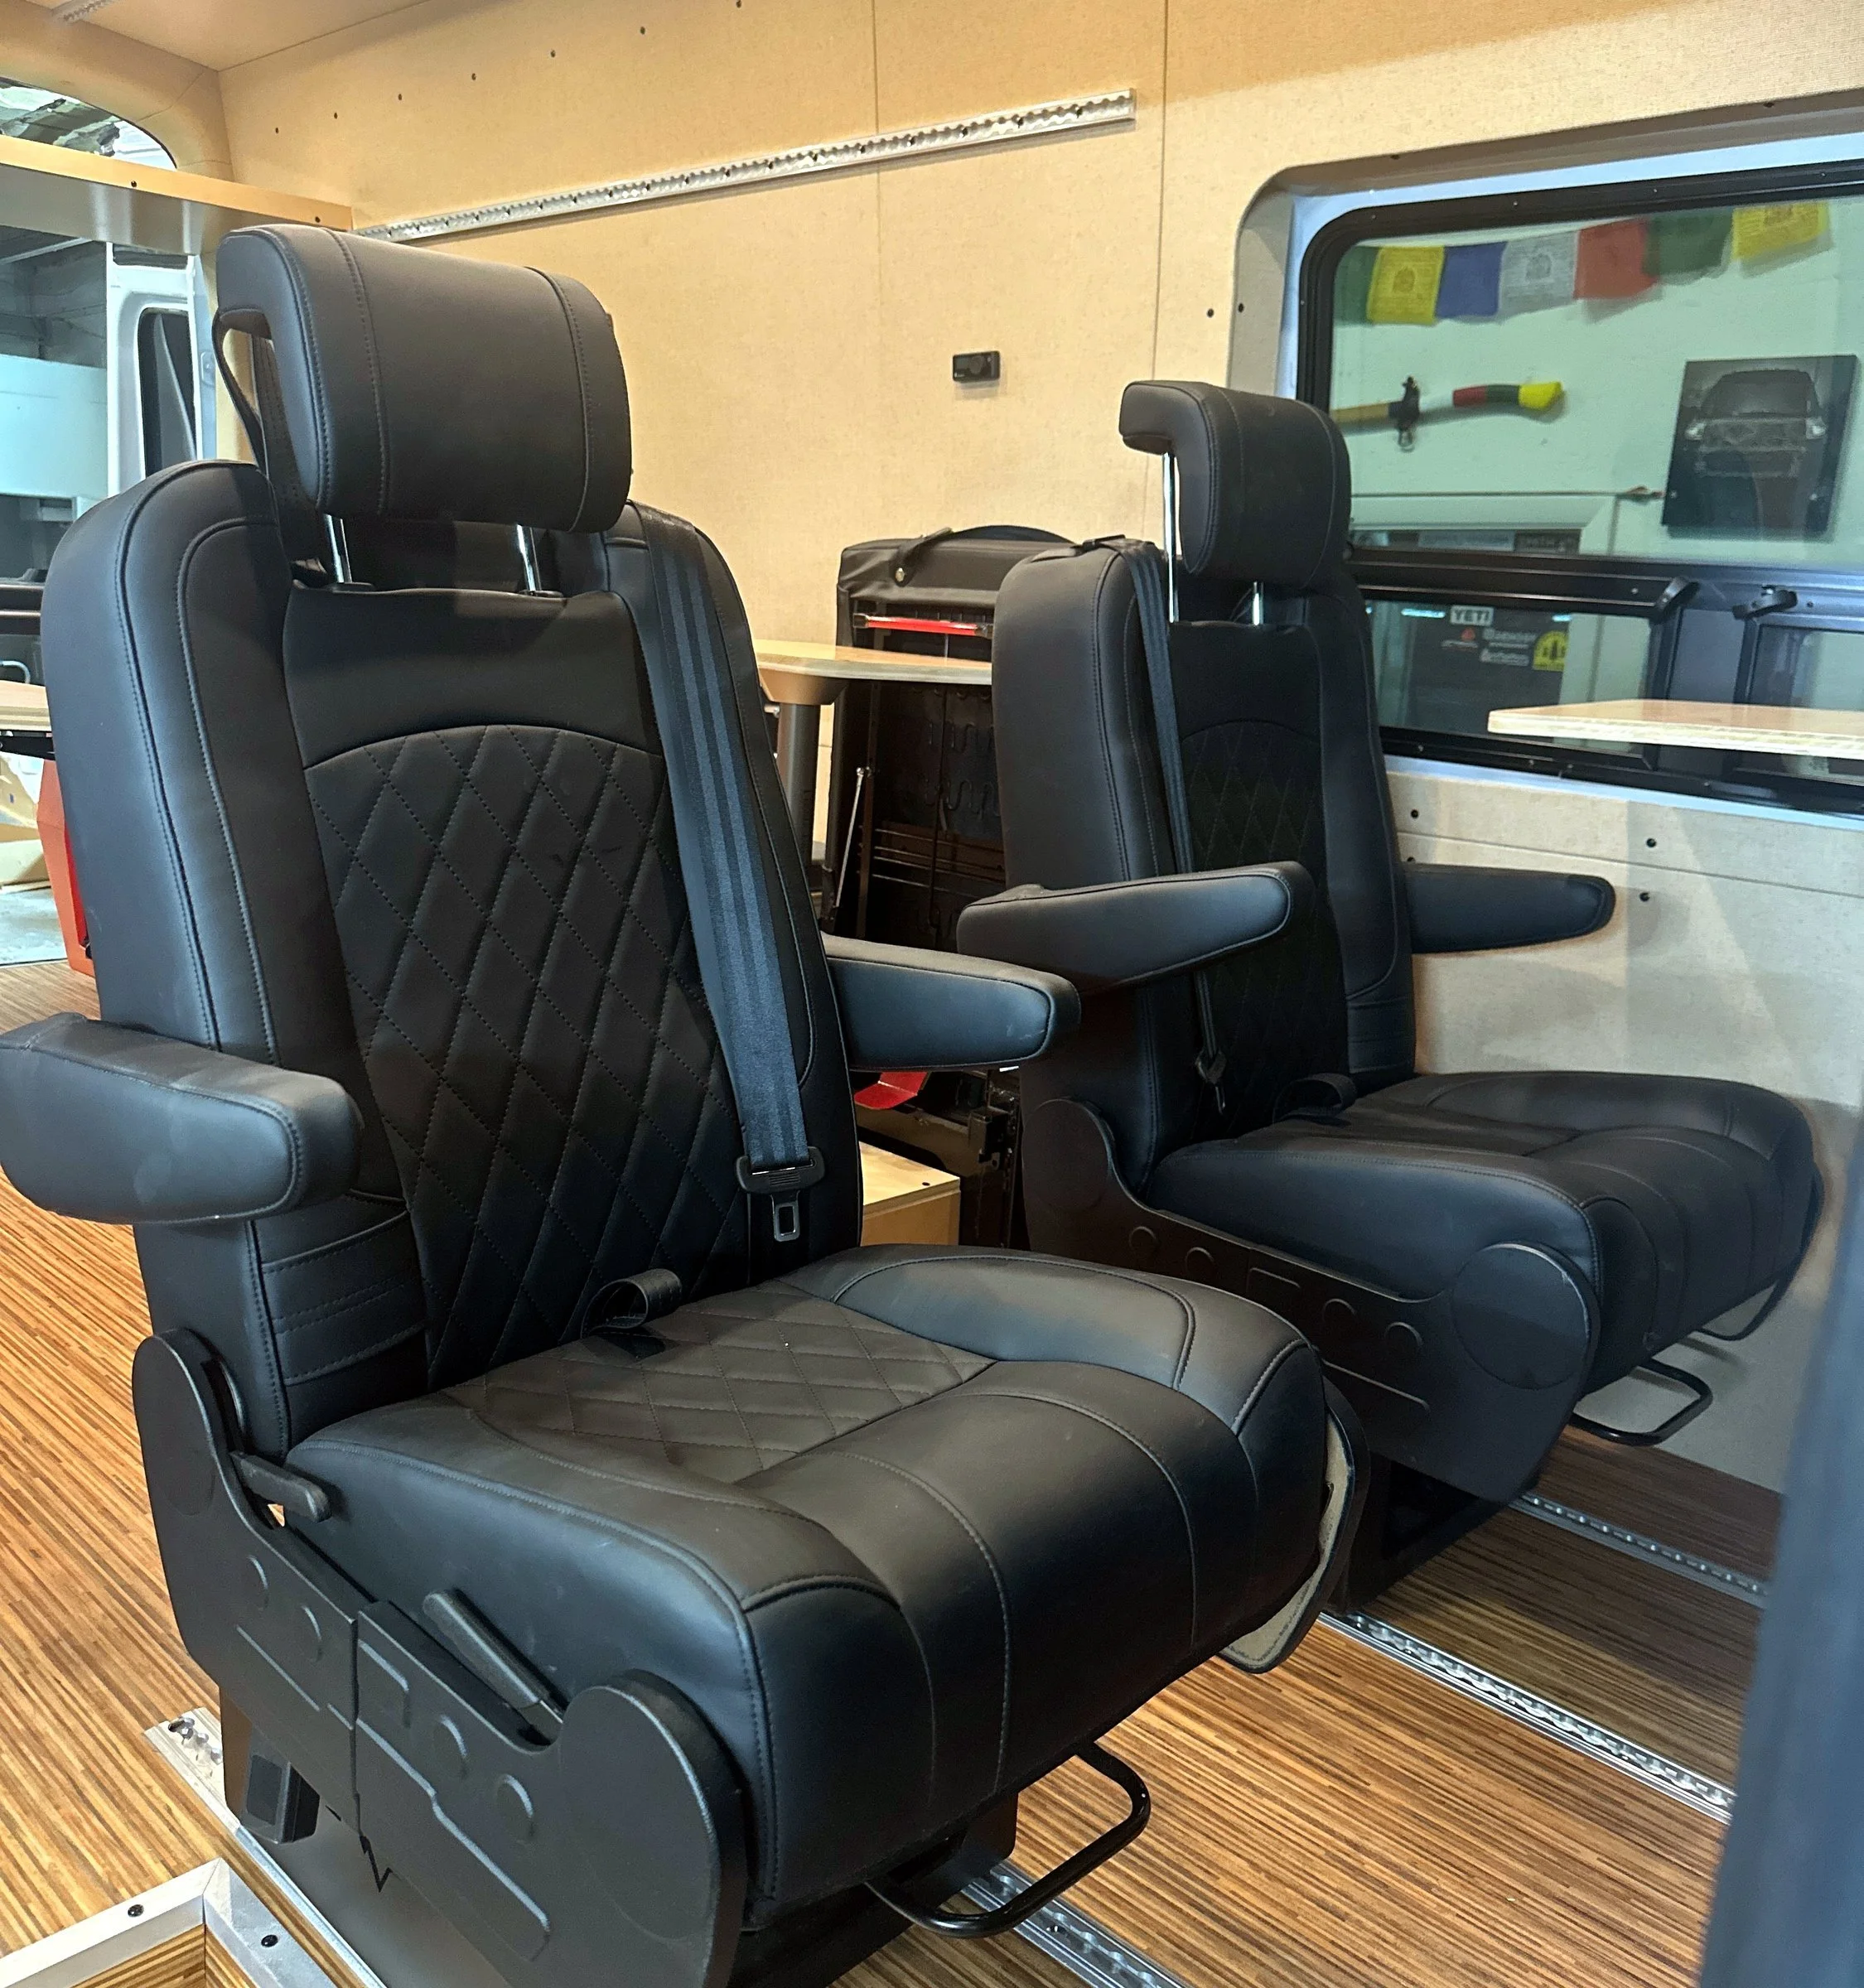
Seating for four
Families need belted seats for everyone. We install captain's chairs and bench seating on floor track so you can carry people and gear. See seating options and our camper van for four.
The galley
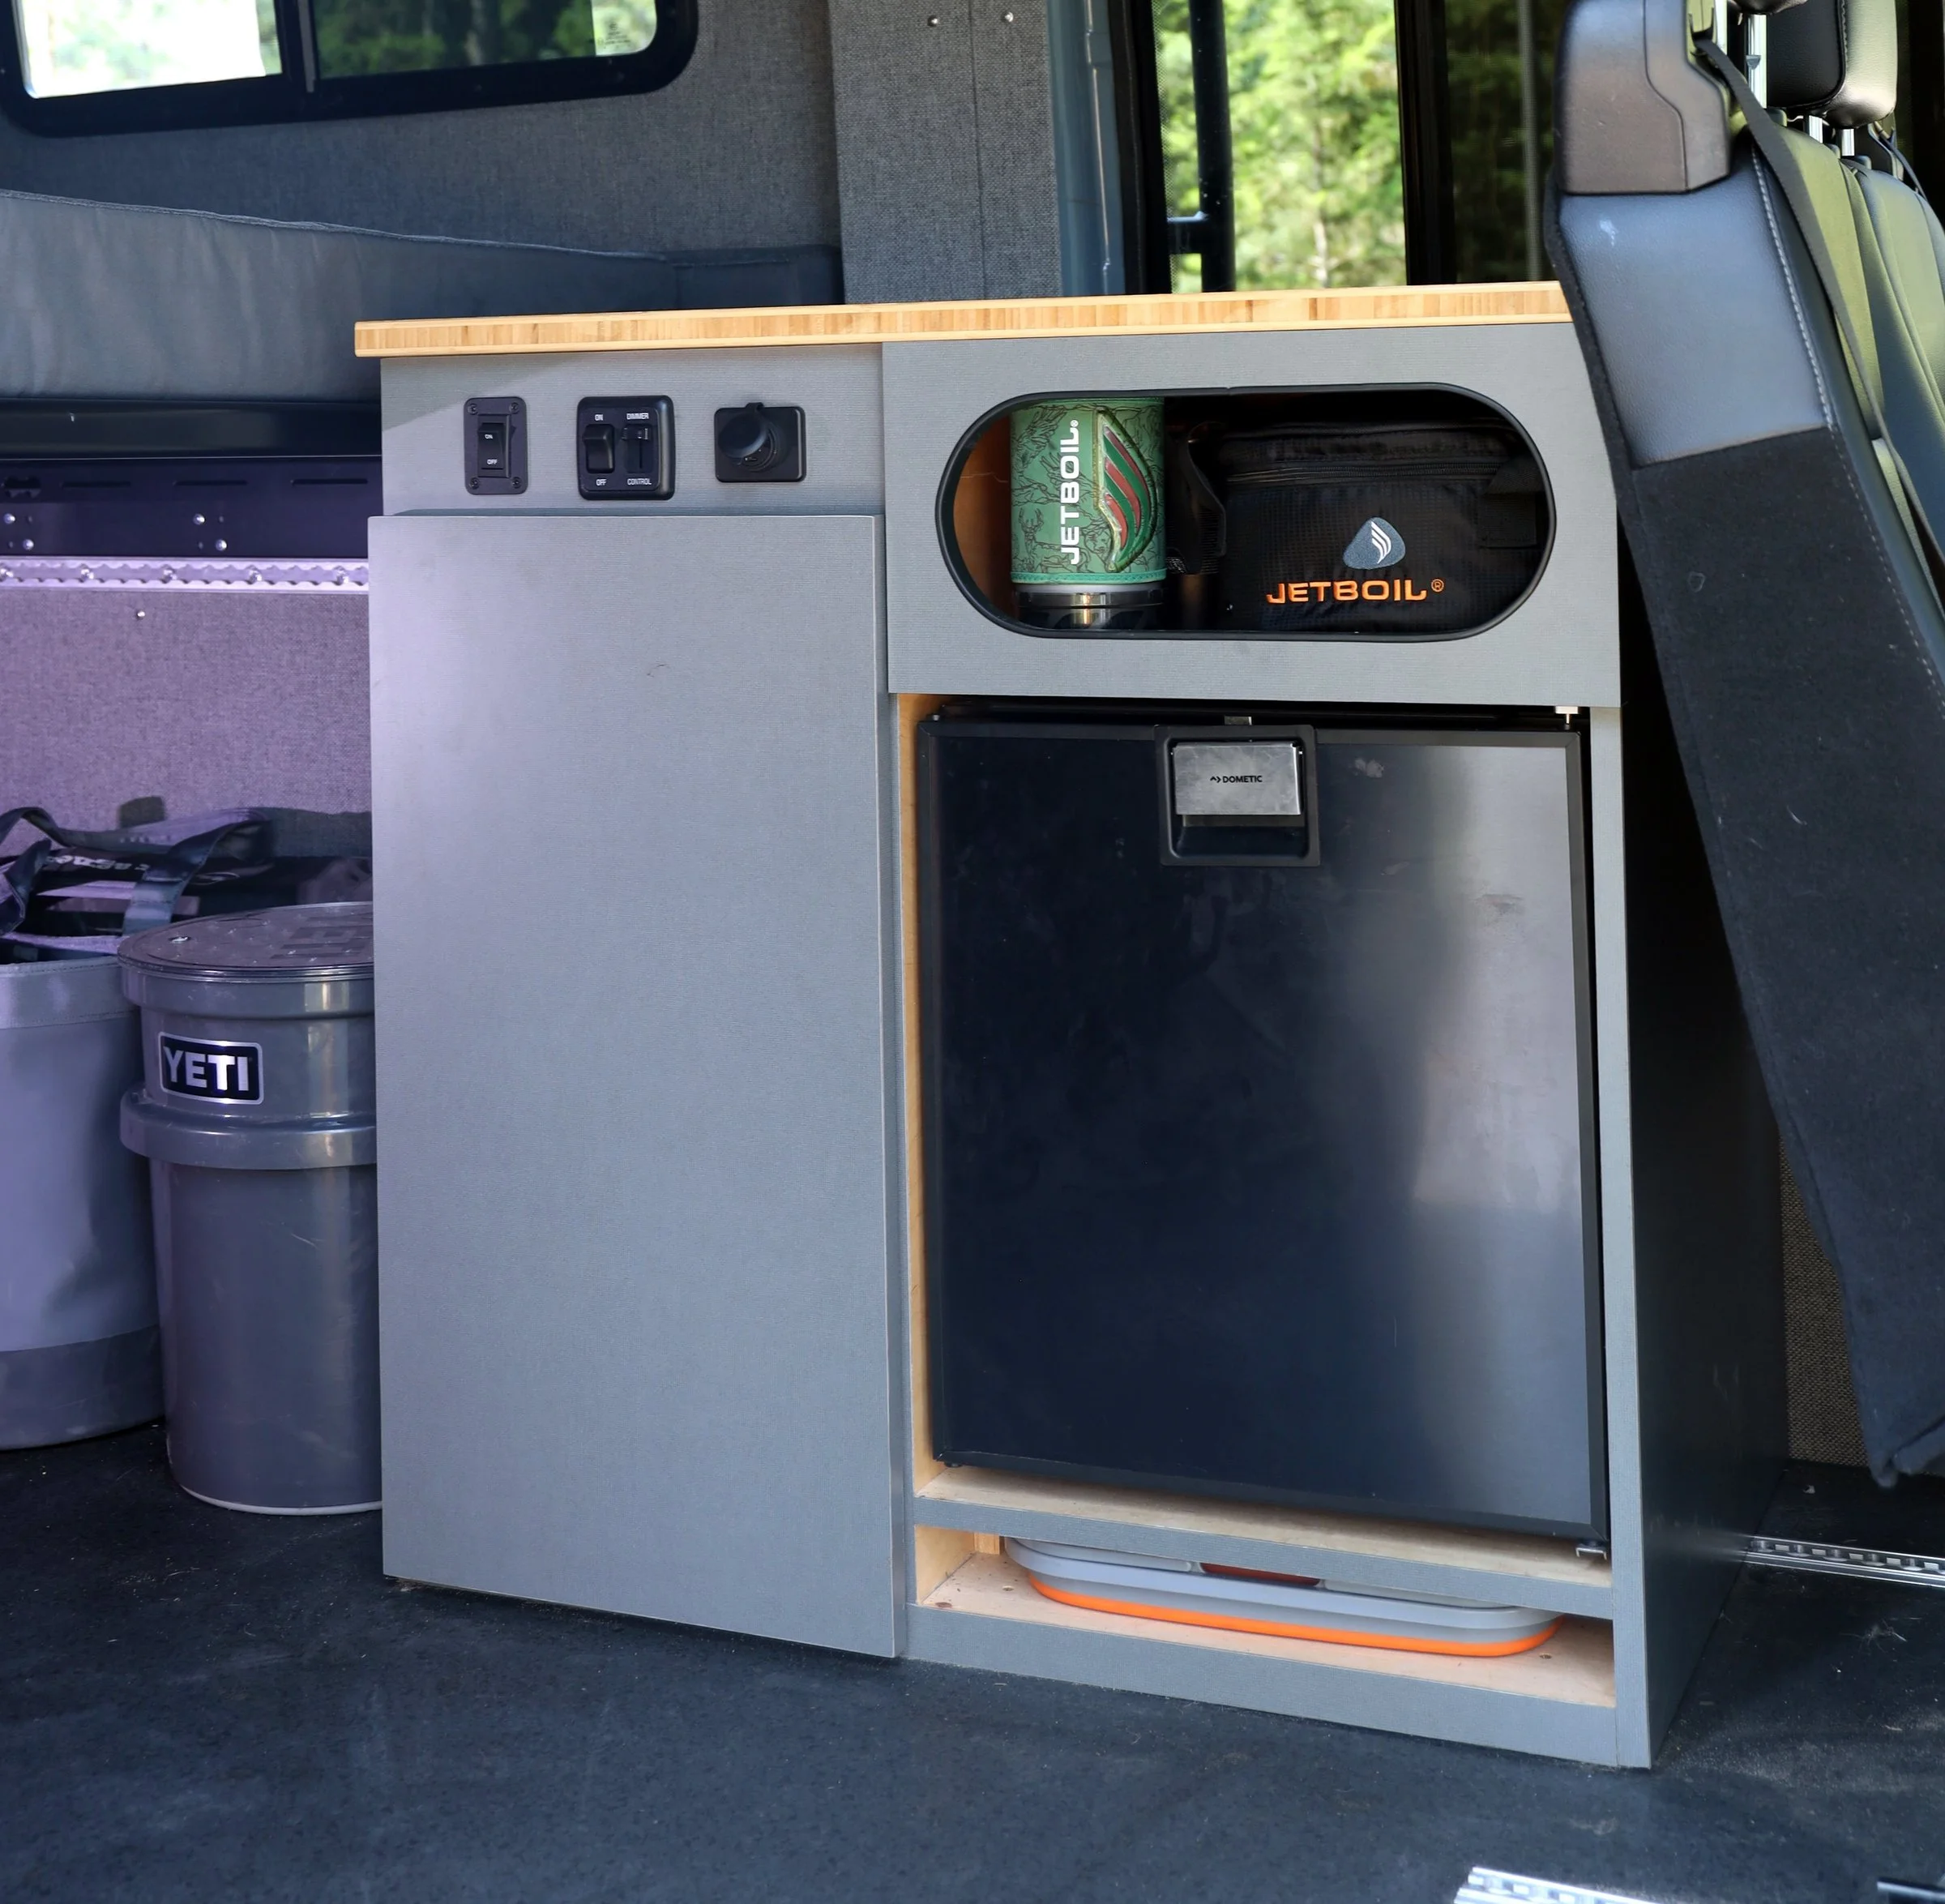
Most layouts include a galley with a fridge, counter space and storage. Full-time travelers usually want more counter and pantry space. See kitchen options.
Bathroom or no bathroom
A bathroom takes real space, so it works best in longer vans. A portable toilet is a simpler option. See bathroom and shower options.
Popular layouts by traveler
Couples often choose a fixed bed, galley and two swivel seats. See camper vans for two. Families usually want a convertible bed and four belted seats. Full-time travelers want more storage, power and a bigger kitchen. See full-time van life builds. Browse all floor plan options.
Sketch your layout with us
Call or text 517-230-2888 and tell us who is traveling and what gear comes along. We will sketch a layout that fits.